
Glass Partitions for Offices in Nairobi: Types, Benefits and What to Specify
5 min read · Published

Husseini Builders
Fabrication and installation specialists
- Commercial
- Office fit-out
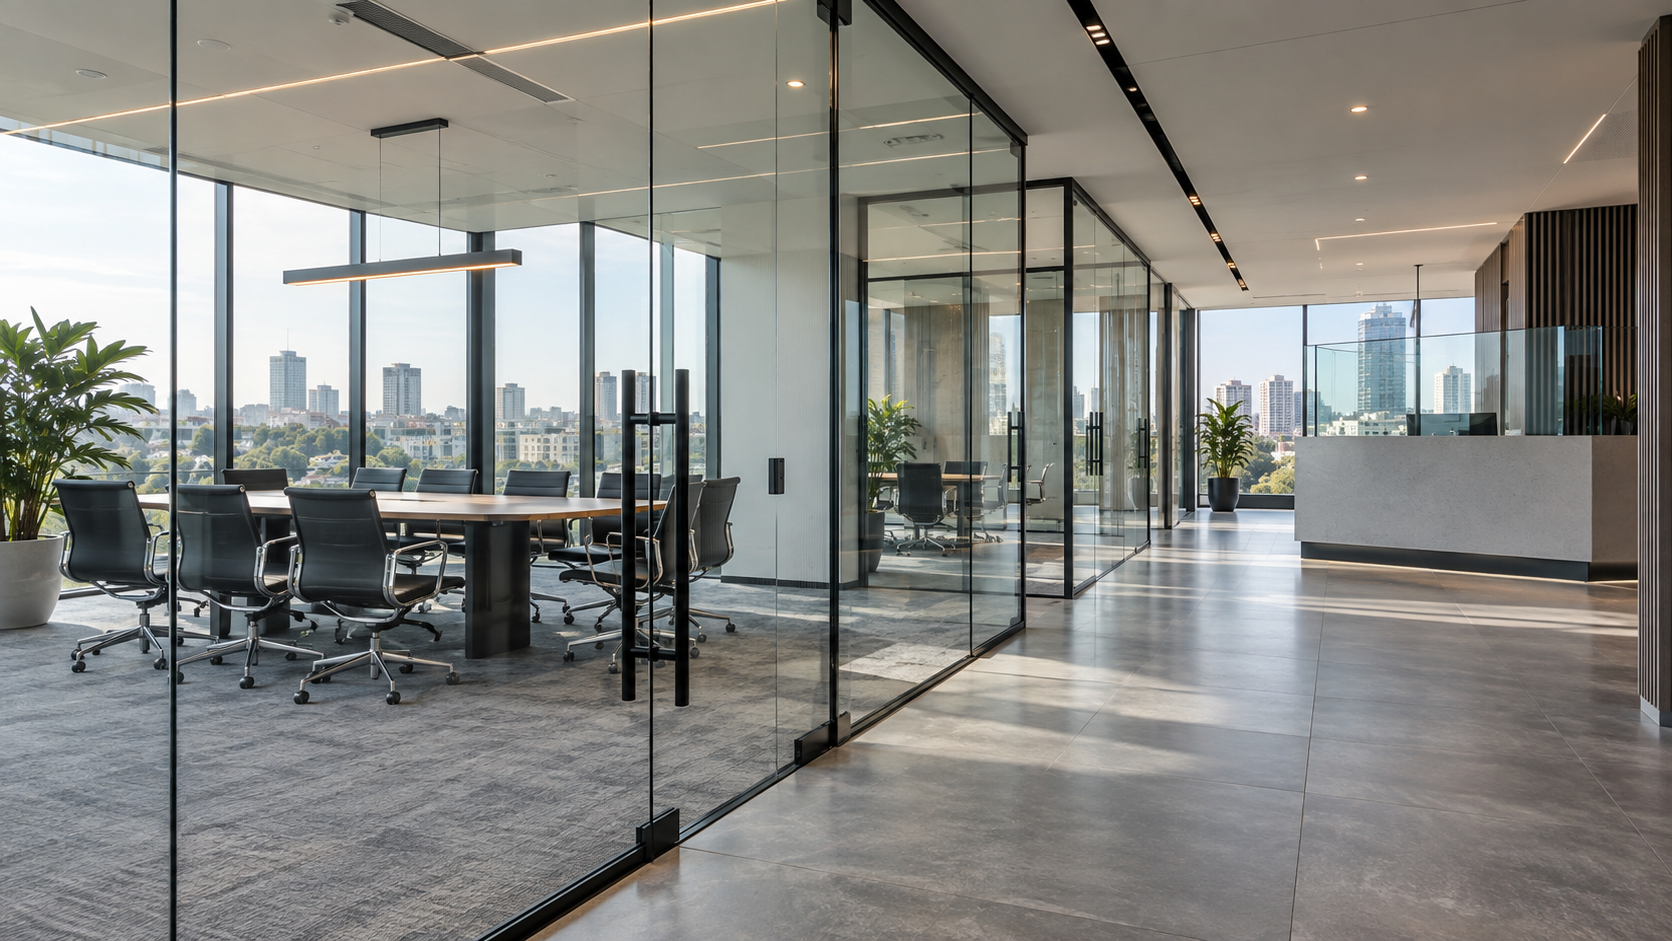
Planning glass partitions for an office in Nairobi? The main types (framed, frameless, double-glazed), the benefits, privacy and acoustic options, safety markings, and what to put in the specification.
Glass partitions divide an office into rooms and corridors without blocking the light, and they come in three main forms: framed aluminium partitions, frameless glass with minimal fixings, and double-glazed partitions for acoustic privacy. The right choice depends on how much sound control you need, how much privacy, the look you want, and whether the layout may change later. Whichever you choose, the glass should be toughened safety glass, and large clear panels need visible safety markings so people do not walk into them.
This guide is for office managers, fit-out contractors and developers specifying partitions in Nairobi. It covers the types, the benefits, the options that matter, and what to write into the specification.
What types of glass partition are there?
Framed aluminium partitions. Glass panels held in a slim aluminium frame, floor to ceiling or on a dado. The most common and most economical. The frame houses the seals and doors, hides minor building tolerances, and can be powder-coated to match the fit-out. Single glazed as standard.
Frameless glass partitions. Toughened glass panels, typically 10 to 12 millimetres, fixed with a floor and ceiling channel and joined edge to edge with minimal hardware. The cleanest look, the most light, and the most demanding of the surrounding finishes. Doors are usually frameless glass on pivots or patch fittings.
Double-glazed partitions. Two panes with an air gap, in a frame. The air gap is what delivers real acoustic separation. Blinds can be fitted inside the cavity, giving privacy on demand with nothing to dust. The choice for meeting rooms, executive offices and anywhere confidentiality matters.
See: glass partitions and corridors in Nairobi
Why use glass instead of solid walls?
- Light. Daylight travels through the whole floor instead of stopping at the first wall. Fewer dark internal rooms, less artificial lighting.
- Openness. The office feels larger and more connected. Managers can see the floor; teams can see each other.
- Flexibility. Glass partitions are demountable. When the layout changes, they can be moved or re-used rather than demolished.
- Speed. Faster to install than blockwork or plastered stud walls, with less mess and less disruption to a working office.
- Presentation. For a business that receives clients, a glazed office reads as modern and well run. It is part of how the company presents itself.
How much privacy and sound control do you need?
This is the question that decides the specification, and it is worth answering room by room.
Visual privacy is easy to add to any glass partition:
- Frosted or sandblasted bands at eye level.
- Applied film, plain or patterned, which can carry branding.
- Switchable privacy glass that turns opaque at the flick of a switch, for the rooms where it is worth the cost.
- Integral blinds inside a double-glazed cavity.
Acoustic privacy is harder, and this is where many offices get it wrong. A single-glazed partition lets more sound through than a solid wall. For a meeting room, a boardroom, HR, finance or any room where conversations must not be overheard:
- Specify double glazing with a proper air gap.
- Use laminated glass in one or both panes; the interlayer damps sound.
- Seal the partition to the structural ceiling, not just to a suspended ceiling, or sound travels over the top.
- Fit acoustic door seals; the door is usually the weak point.
Open-plan areas, corridors and general offices are fine single glazed. Rooms where confidentiality matters are not.
See: why laminated glass reduces sound
What glass should office partitions use?
Toughened (tempered) safety glass, always, because people lean on partitions, walk into them and bump furniture against them. Frameless partitions need thicker glass, usually 10 to 12 millimetres, because the glass carries itself. Framed partitions can use thinner glass, commonly 6 to 10 millimetres, because the frame carries the load. Where acoustic performance matters, laminated glass adds damping.
A quote that says only "glass" is not a specification. Ask for the type and thickness in writing.
Safety markings: the detail people forget
Large, clear glass panels are a hazard when people cannot see them. The solution is manifestation: visible markings on the glass, such as a frosted band, dots or a logo, at heights where people will see them, typically around eye level for both standing and seated adults, and on doors. Good fit-out practice requires it, and a well-run office does not wait for someone to walk into a panel before adding it. Branded manifestation turns a safety requirement into part of the interior design.
What to put in the specification
For each partition or room, the specification should state:
- Partition type: framed, frameless or double glazed.
- Glass type and thickness per panel, and whether laminated.
- Frame system, finish and colour, if framed.
- Door type, hardware, closer and locking.
- Acoustic requirement, and how it is met (double glazing, laminated glass, ceiling seal, door seals).
- Privacy treatment: frosting, film, blinds or switchable glass.
- Manifestation design and positions.
- Interfaces with floor, ceiling and existing walls, and who makes good.
- Programme and phasing if the office is occupied during works.
- Warranty on glass, hardware and installation.
A contractor who fabricates and installs partitions regularly will help you write this. One who does not will leave gaps that appear on site.
See: how to choose a glass contractor
Can partitions be installed in an occupied office?
Yes, and it is common. Because glass partitions are fabricated off site and installed dry, with little dust or wet trades, work can be phased floor by floor or room by room around a working team. Agree the phasing, working hours and protection of existing finishes in the scope. Frameless systems in particular install quickly once the channels are in.
Next step
Husseini Builders fabricates and installs framed, frameless and double-glazed glass partitions for offices in Nairobi, in toughened safety glass, with the acoustic and privacy options your rooms need. Send us your floor plan and we will propose a specification.
Frequently asked questions
Are glass partitions soundproof?
Frameless or framed partitions: which is better?
What glass thickness do office partitions need?
Do glass partitions need safety markings?
Can glass partitions be moved later?
Next step
See the solution this guide relates to, then request a quote with the form pre-set for you.
Related guides
Tempered vs Laminated Glass: Which Should You Use, and Where?
Tempered (toughened) glass or laminated glass? How each is made, how each breaks, and which to use for showers, balustrades, skylights, facades and security glazing in Kenya.
- Balustrades and Staircases
- Security Glazing
- Skylights and Domes
Glass Facades and Curtain Walls: What Developers Should Know Before Commissioning
Commissioning a glass facade or curtain wall in Kenya? What developers and contractors should understand about systems, glass selection, engineering, installation and choosing a facade contractor in Nairobi.
- Facades and Curtain Walls
Frameless vs Framed Shower Cubicles: Which Is Right for Your Bathroom?
Frameless or framed shower cubicle? Compare looks, cost, glass thickness, waterproofing and maintenance to choose the right glass shower enclosure for your Nairobi home.
- Shower Cubicles